Orise By Beyond
Orise By Beyond, Madinat Dubai Al Melaheyah, Dubai
 1 / 29
Developer
Beyond
Project
Orise by Beyond
Category
Residential
Type
Penthouse, Apartment, Duplex
Status
Under construction
Completion
2028-01-30
Launch price
1,900,000 AED
Listed
7 Aug 2026
Government fee
4%
Payment plan & pricing
Payment plan
- 110% On Booking
- 240% During Construction
- 350% On Handover
Apartment
| Unit type | Area | Starting price | |
|---|---|---|---|
| 1 Bedroom | 690–1,045 sqft | Price on request | Inquire |
| 2 Bedroom | 1,211–1,453 sqft | Price on request | Inquire |
| 3 Bedroom | 1,624–1,690 sqft | Price on request | Inquire |
| 2 Bedroom Chalet | 2,023 sqft | Price on request | Inquire |
| 3 Bedroom Chalet | 2,475 sqft | Price on request | Inquire |
| 4 Bedroom Penthouse | 4,083–6,854 sqft | Price on request | Inquire |
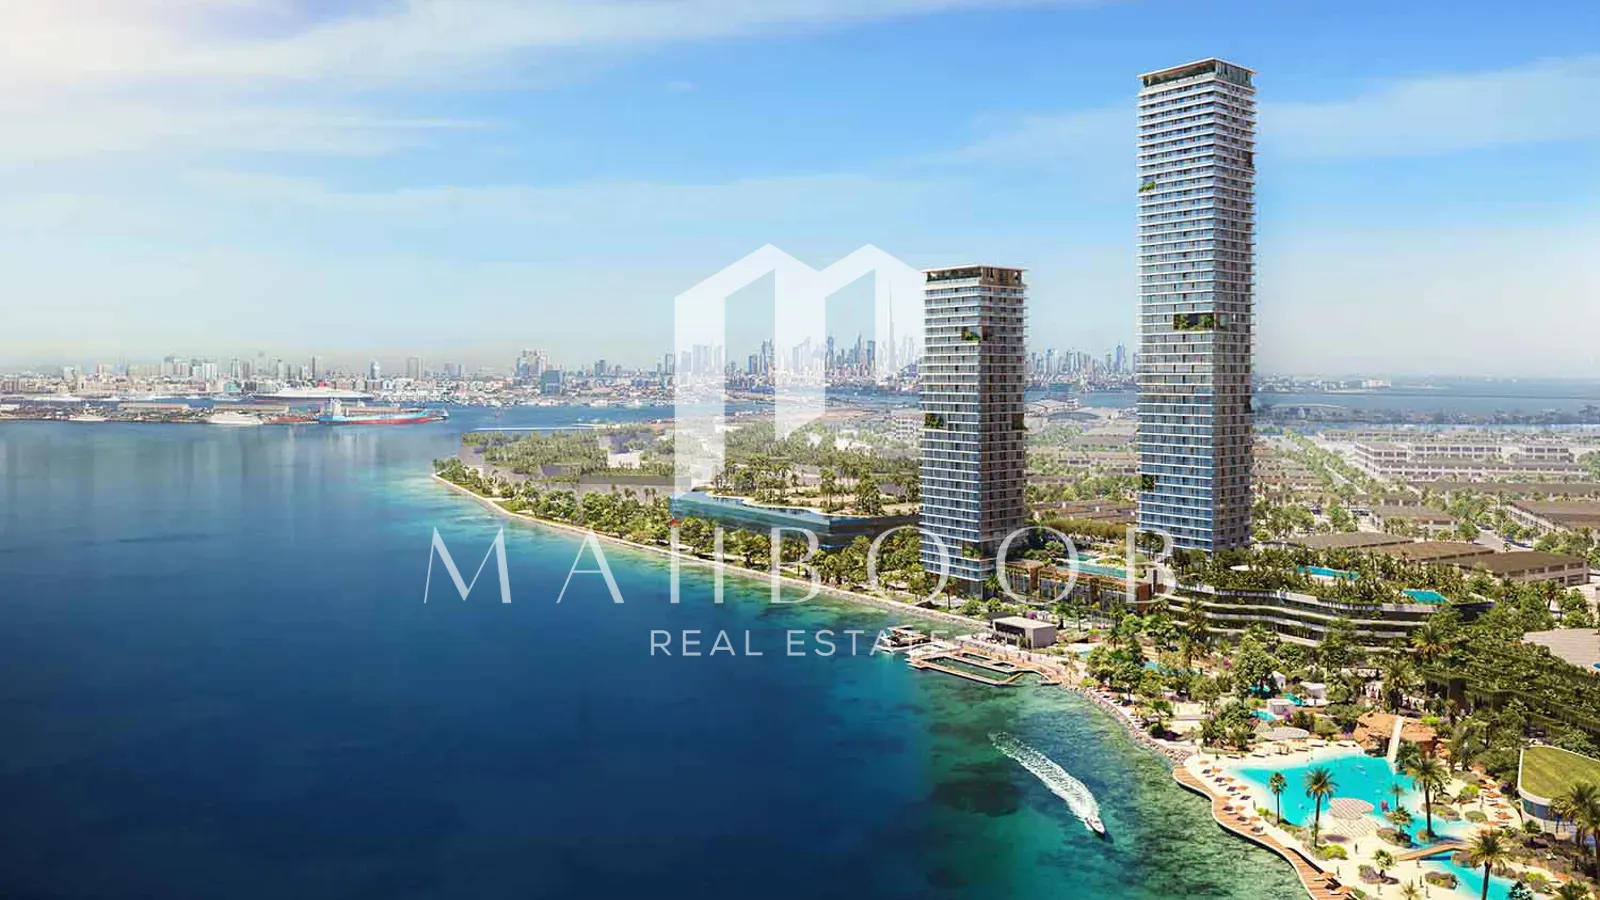
Orise by BEYOND is a distinctive waterfront residential development in Dubai Maritime City, created to combine contemporary urban living with the tranquillity of Dubai's coastline. The development comprises two towers rising from a shared podium, with Tower 1 extending to 51 levels and Tower 2 to 32 levels.
Developed by BEYOND, a premium real estate brand under OMNIYAT GROUP, Orise introduces a diverse collection of residences ranging from 1, 2, and 3-bedroom apartments to 2 and 3-bedroom chalets, Signature Collection homes, and penthouses. The residences have been designed around natural light, generous glazing, outdoor spaces, panoramic perspectives, and contemporary interiors.
The project's waterfront setting connects residents with both Dubai's urban districts and its coastline, while Orise's architecture uses graceful curves, angled façades, projected balconies, and extensive glazing to maximize views across the city and sea.
Why Invest in Orise by BEYOND?
Orise combines a waterfront Dubai Maritime City address with a broad selection of residences, distinctive architecture, extensive lifestyle facilities, and proximity to central Dubai.
Key project advantages include:
• Prime waterfront location in Dubai Maritime City
• Developed by BEYOND, a premium real estate brand under OMNIYAT GROUP
• Two architecturally distinctive residential towers
• Collection of apartments, chalets, Signature Collection residences, and penthouses
• More than 30 individual residential layouts
• Panoramic city and sea perspectives
• 10-degree angled architectural design created to maximize views
• Extensive wellness, leisure, social, and family amenities
• Smart home automation for lighting and air conditioning
• Proximity to Downtown Dubai, DIFC, Mina Rashid, and Dubai International Airport
• Flexible 50/50 payment structure according to the uploaded payment schedule
• Waterfront lifestyle within an emerging Dubai residential destination
The brochure describes BEYOND as a premium brand under OMNIYAT GROUP focused on residences that combine innovation, nature, design, technology, and luxury.
Prime Location in Dubai Maritime City
Orise is situated in Dubai Maritime City, placing residents within a waterfront district while retaining convenient access to central Dubai. The location is designed around the contrast between coastal tranquility and urban accessibility. The project overlooks the surrounding waterfront, while Dubai Maritime City's position provides connections toward Downtown Dubai, DIFC, Deira, Jumeirah, and Dubai International Airport. The wider neighborhood also supports a waterfront-oriented lifestyle, with the project brochure highlighting dining, galleries, boutique shopping, cultural experiences, and coastal leisure opportunities within Dubai Maritime City.
Nearby Landmarks
Key destinations are approximately:
• Mina Rashid – 2 minutes
• Jumeirah Beach Coast – 7 minutes
• DIFC – 9 minutes
• Downtown Dubai / Burj Khalifa – 12 minutes
• Gold Souk – 12 minutes
• Dubai International Airport – 14 minutes
Contemporary Waterfront Architecture
Orise has been designed as an architectural statement on the Dubai Maritime City waterfront. The project features two towers emerging from a shared podium. Tower 1 comprises 51 levels, including the ground level, four podium floors, and 46 residential floors, while Tower 2 comprises 32 levels, including the ground level, four podium floors, and 27 residential floors.
Architectural highlights include:
• Two distinctive waterfront towers
• Shared podium configuration
• Graceful curved architectural forms
• 10-degree angled façade
• Diagonally projected balconies
• Expansive glazing
• More than 30 different layouts
• Panoramic city and coastline perspectives
• Indoor-outdoor living connections
• 360-degree sunrise and sunset perspectives from the development
The varied floor plans and alternating architectural volumes are intended to provide different outlooks throughout the towers rather than relying on a single repetitive residential configuration.
Luxury Residences Designed for Waterfront Living
Orise provides a wide range of residences for professionals, couples, families, and buyers seeking larger luxury homes.
The collection includes:
1 Bedroom Apartments
Contemporary residences designed around efficient layouts, natural light, balconies, and waterfront or city perspectives.
2 Bedroom Apartments
Larger residences suited to couples and families seeking additional living space.
3 Bedroom Apartments
Spacious family homes with generous living areas and expansive glazing.
2 Bedroom Chalets
Distinctive multi-level residences incorporating substantial outdoor areas and rooftop terraces.
3 Bedroom Chalets
Larger chalet residences combining internal living areas with extensive private outdoor space.
Signature Collection
A limited selection of larger 3 and 4-bedroom residences with expansive layouts, outdoor spaces, and distinctive configurations.
Penthouses
The project's premium residences include spacious 4-bedroom configurations with extensive terraces and simplex or multi-level layouts.
Refined Interiors
Orise's interiors are designed around natural light, warm finishes, functionality, and visual connections to the waterfront. Living areas incorporate expansive double-glazed windows, timber doors, warm neutral tones, and ceiling heights of approximately 3.3 metres.
Interior features include:
• Expansive double-glazed windows
• Approximately 3.3-metre-high living-area ceilings
• Timber-finished doors
• Warm and neutral interior palette
• High-quality kitchen finishes
• Thoughtfully designed cabinetry
• Nature-inspired bathrooms
• European-influenced bathroom design
• Seamless indoor-outdoor connections
• Home automation functionality
The home automation system provides control over lighting and air conditioning through an integrated interface.
The Signature Collection
The Orise Signature Collection introduces a more exclusive category of residences designed around privacy, substantial internal spaces, and expansive views. Selected homes feature multi-level layouts connected by sculptural staircases, with large indoor and outdoor living areas. The collection includes both 3 and 4-bedroom configurations across the two towers.
Orise Penthouses
The penthouses represent the most expansive residences at Orise, combining large internal spaces with extensive terraces and panoramic perspectives. The Penthouse Collection includes single-floor and multi-level configurations, with selected residences incorporating rooftop terraces and sculptural internal staircases. The Tower 2 penthouse floor plans include 4-bedroom residences, depending on configuration. Selected penthouse specifications include chef-style kitchens, ensuite bedrooms, premium finishes, generous terraces, double-glazed windows, and 3.3-metre ceilings.
World-Class Amenities
Orise provides an extensive amenity programme focused on fitness, wellness, relaxation, productivity, socializing, and family life.
Wellness & Fitness Facilities
• Extensive indoor gym
• Indoor yoga rooms
• Pilates rooms
• Sauna
• Steam rooms
• Outdoor leisure pool
• Lap pool
• Infinity-style pool experience
• Vitality Hub
• Zen Garden
Lifestyle & Social Amenities
• Grill & Chill BBQ area
• Outdoor lounge
• Indoor adults' lounge
• Game zone
• Creative Center
• Landscaped social spaces
• Verdant Oasis
• Olive Orchard
Work & Creative Spaces
• Think & Thrive lounge
• Dedicated co-working area
• Executive Suite
• Creative Center
Family-Friendly Amenities
• Kids' Corner
• Indoor kids' club
• Creative activity areas
• Outdoor children's play area
• Landscaped family spaces
The Olive Orchard
One of Orise's distinctive landscaped amenities is the podium-level Olive Orchard. Designed as a shaded garden sanctuary, the space incorporates mature olive trees and lush landscaping to provide residents with a quiet environment away from the activity of the city. Together with the Zen Garden and other landscaped spaces, it reinforces the project's emphasis on integrating nature into everyday waterfront living.
Lifestyle at Dubai Maritime City
Living at Orise places residents within a developing waterfront district that combines coastal surroundings with access to central Dubai. The project brochure highlights a neighborhood lifestyle incorporating:
• Waterfront promenades
• Coastal walks
• Marina views
• Al fresco dining
• Art galleries
• Boutique shopping
• Cultural experiences
• Restaurants and leisure destinations
• Green spaces
• Waterfront recreation
Investment Potential
Orise brings together several characteristics relevant to buyers considering Dubai waterfront real estate: a Dubai Maritime City address, a design-focused developer, multiple residence categories, substantial amenities, proximity to central business districts, and a limited collection of larger chalets, Signature Collection homes, and penthouses.
Key characteristics include:
• Waterfront Dubai location
• Proximity to DIFC and Downtown Dubai
• Wide selection of residence types
• Limited chalet, Signature Collection, and penthouse formats
• Panoramic sea and city outlooks
• Distinctive architectural identity
• Smart home technology
• Extensive resident amenities
• BEYOND brand under OMNIYAT GROUP
• Planned 2028 completion
Frequently Asked Questions
Who is the developer of Orise?
Orise is developed by BEYOND, which the official project brochure describes as a premium real estate brand under OMNIYAT GROUP.
Where is Orise located?
Orise is located in Dubai Maritime City, a waterfront district with convenient connections to Downtown Dubai, DIFC, Mina Rashid, and Dubai International Airport.
What property types are available at Orise?
The development includes 1, 2, and 3-bedroom apartments, 2 and 3-bedroom chalets, 3 and 4-bedroom Signature Collection residences, and penthouses.
When will Orise be completed?
The developer anticipates Tower 2 handover by Q1 2028 and Tower 1 by Q2 2028.
The Bottom Line
Orise by BEYOND brings contemporary waterfront architecture, diverse residential formats, substantial amenities, and strong connectivity together in Dubai Maritime City. Its two-tower composition includes everything from efficient 1-bedroom apartments to multi-level chalets, Signature Collection residences, and expansive penthouses, giving the project a notably broad residential offering.
With its distinctive angled architecture, panoramic waterfront outlooks, landscaped podium spaces, wellness facilities, smart home features, and proximity to DIFC, Downtown Dubai, Mina Rashid, and Dubai International Airport, Orise is positioned as a premium coastal residential address close to the heart of Dubai. The supplied developer schedule anticipates Tower 2 handover in Q1 2028 and Tower 1 in Q2 2028.
About this project
Orise by BEYOND is a premium waterfront residential development in Dubai Maritime City, combining contemporary coastal architecture with panoramic city and sea views. Developed by BEYOND, the premium real estate brand under OMNIYAT GROUP, the project features two towers rising 51 and 32 levels from a shared podium, with a collection of 1–3 bedroom apartments, 2–3 bedroom chalets, Signature Collection residences, and penthouses.
Orise offers more than 30 distinctive layouts alongside extensive wellness, leisure, family, social, and work-focused amenities, including pools, a gym, yoga and Pilates rooms, sauna and steam rooms, a Zen Garden, Olive Orchard, co-working spaces, and kids' facilities. The uploaded payment plan states anticipated handover by Q1 2028 for Tower 2 and Q2 2028 for Tower 1, with 50% payable on completion.
Orise By Beyond, Madinat Dubai Al Melaheyah, Dubai