Binghatti Amberhall
Binghatti Amberhall, Jumeirah Village Circle (JVC), Dubai
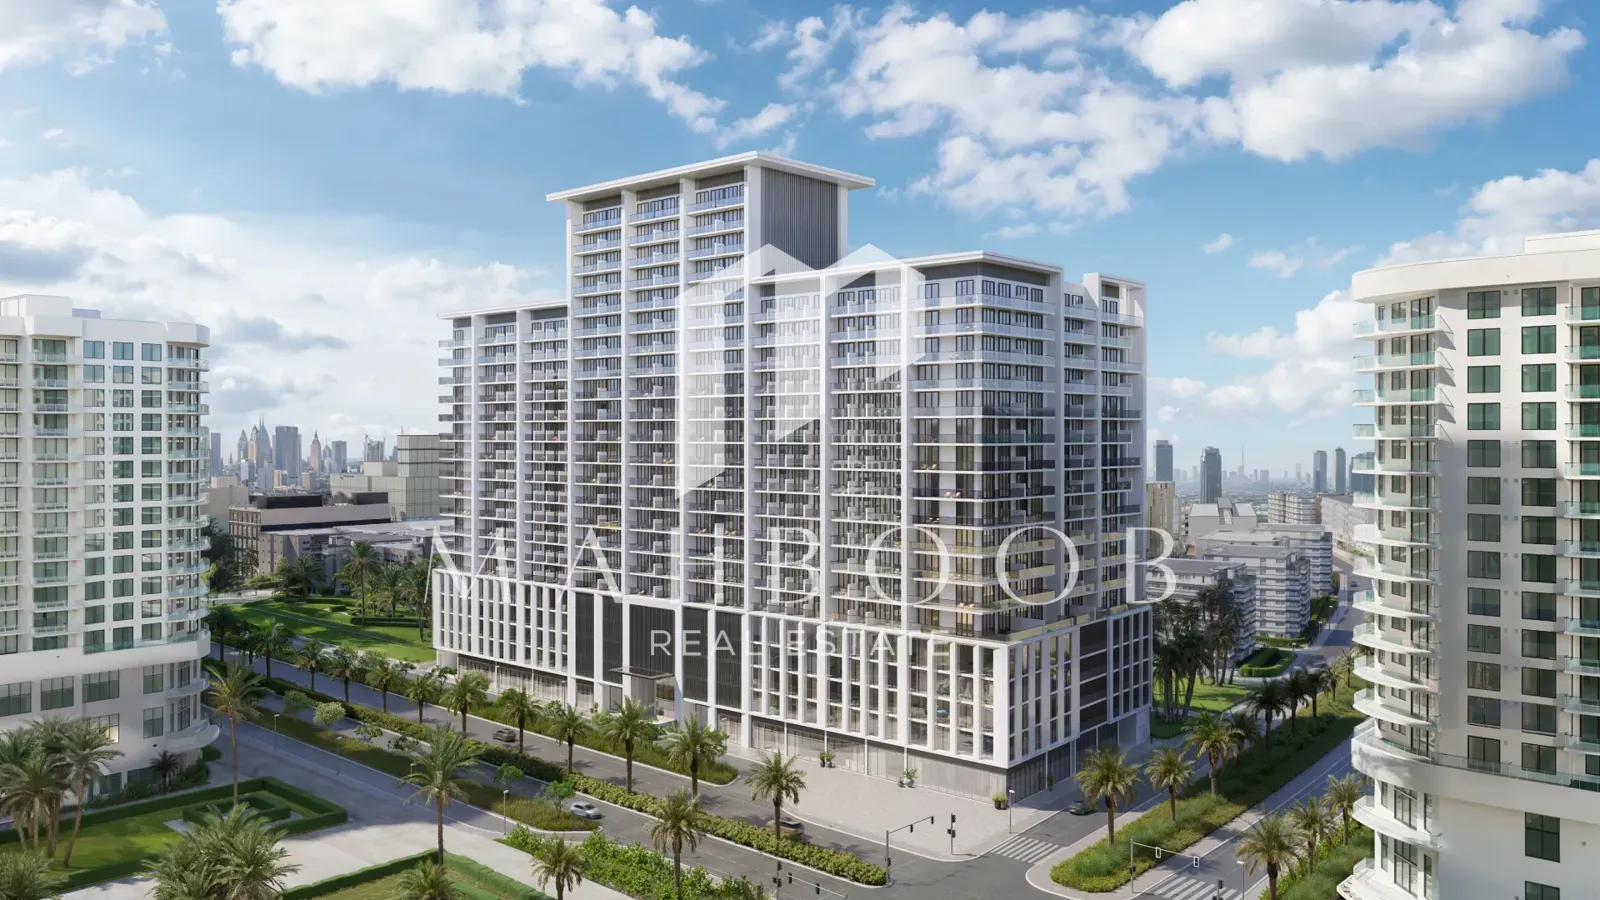 1 / 16
Developer
Binghatti
Project
Binghatti Amberhall
Category
Residential, Commercial
Type
Apartment, Office Space
Status
Under construction
Completion
2026-12-31
Launch price
1,700,000 AED
Listed
12 Aug 2026
Government fee
4%
Binghatti Amberhall is an off-plan residential and mixed-use development by Binghatti in Jumeirah Village Circle (JVC), Dubai. Combining contemporary architecture, private outdoor spaces and lifestyle amenities, the project offers studios, 1-bedroom and 2-bedroom apartments designed around modern urban living.
The development comprises three basement levels, a ground floor, four podium levels, 19 residential floors and a roof. It will contain 630 residential units, including 230 studios, 322 one-bedroom apartments and 78 two-bedroom apartments. Amberhall will also incorporate 38 offices and 39 ground-floor retail shops, adding commercial and everyday convenience to its residential offering.
With handover scheduled for December 2026, buyers can consider Amberhall as an off-plan opportunity within one of Dubai's established residential communities. Its location within JVC provides access to community parks, retail destinations, schools, supermarkets and healthcare facilities, while nearby major roads connect the neighborhood with other parts of Dubai.
Why Invest in Binghatti Amberhall?
Binghatti Amberhall combines the established residential environment of Jumeirah Village Circle with a diverse apartment selection, mixed-use components and an extensive collection of lifestyle facilities.
Key highlights include:
• Off-plan development in Jumeirah Village Circle
• Expected handover in December 2026
• Developed by Binghatti
• 630 residential units
• 230 studio apartments
• 322 one-bedroom apartments
• 78 two-bedroom apartments
• 38 office units
• 39 ground-floor retail shops
• Contemporary architecture with expansive glazing
• Private balconies and terraces
• Adult and children's swimming pools
• Indoor and outdoor fitness facilities
• Convenient access to major Dubai road networks
The combination of studios, 1-bedroom and 2-bedroom apartments provides options for different resident profiles, while the offices and retail units broaden the development's mixed-use character.
Prime Location in Jumeirah Village Circle
Binghatti Amberhall is located in the heart of Jumeirah Village Circle, a well-established Dubai residential community featuring apartments, villas, parks and a broad selection of everyday services. The project's location materials identify nearby supermarkets such as Spinneys, Grandiose, Choithrams, Nesto Hypermarket and Viva Supermarket. Circle Mall serves as a major shopping and leisure destination within the community. Families also benefit from nearby educational facilities, including JSS International School and several nurseries and early-learning centres. Healthcare options identified around the community include Aster Medical Clinic, Life Medical Center and other clinics.
Nearby Landmarks
The project's JVC location provides convenient access to several of Dubai's major destinations:
• Circle Mall – approximately 7 minutes
• Palm Jumeirah – approximately 15 minutes
• Dubai Mall – approximately 20 minutes
• Burj Khalifa – approximately 20 minutes
• Dubai International Airport – approximately 25 minutes
Travel times are approximate and may vary depending on traffic and route conditions.
Architecture & Design
Binghatti Amberhall presents a contemporary architectural identity centred around crystalline glass façades, terraces and refined exterior detailing. The development's extensive glazing is designed to capture natural light and reflect the surrounding cityscape, while satin-chrome finishes add a polished contemporary character. Terraces are designed to extend the residences beyond their internal living areas, creating a stronger connection between indoor and outdoor spaces. The development's architectural composition combines these private outdoor areas with large glazed surfaces and distinctive structural elements.
Design highlights include:
• Contemporary glass-led architecture
• Crystalline façade treatment
• Satin-chrome finishes
• Private terraces and balconies
• Large windows and abundant natural light
• Indoor-outdoor living connections
• Modern residential interiors
• Refined material selection
The developer's project materials also reference sustainable materials and energy-efficient structures as part of Amberhall's approach to construction and long-term quality.
Contemporary Residences
Binghatti Amberhall will offer a curated collection of studio, 1-bedroom and 2-bedroom apartments, giving residents a choice of layouts suited to different lifestyles and space requirements. The interior concept focuses on refined finishes and tactile materials. The project's brochure highlights polished marble, natural wood and subtle textures as important elements of the residential design. Large windows are designed to introduce daylight into the residences, while balconies and terraces provide additional private outdoor space.
Studio Apartments
Amberhall will contain 230 studio apartments, providing efficient layouts suited to individuals, professionals and investors.
1 Bedroom Apartments
Amberhall will contain 322 one-bedroom apartments, making this the largest residential category within the development.
2 Bedroom Apartments
The development will include 78 two-bedroom apartments, providing larger layouts for couples, families and buyers seeking additional living space.
Lifestyle & Wellness Amenities
Binghatti Amberhall is planned to incorporate a range of amenities designed around fitness, relaxation, recreation and family living.
Fitness & Wellness
• Indoor fitness area
• Outdoor fitness area
• Yoga area
• Jogging track
Swimming & Relaxation
• Adult swimming pool
• Kids' swimming pool
• Pool deck
• Outdoor seating areas
Family Amenities
• Children's play area
• Kids' pool
• Outdoor recreation spaces
The amenity concept is designed to create spaces where residents can exercise, relax outdoors and spend time with family without leaving the development.
Lifestyle at Binghatti Amberhall
Future residents of Binghatti Amberhall will benefit from the convenience of a mixed-use development combined with the established community environment of Jumeirah Village Circle. Residents will have access to supermarkets, restaurants, retail outlets, schools, nurseries, healthcare facilities and numerous parks throughout JVC.
The project's location materials identify 18 community parks alongside a variety of everyday services in the surrounding area. Amberhall's planned swimming, fitness, yoga, jogging and children's facilities will further support a lifestyle where recreation and wellness are integrated into the residential environment.
Mixed-Use Convenience
Amberhall is designed as more than a purely residential building. Its combination of apartments, offices and retail units will create a broader mixed-use destination within JVC.
The development comprises:
• 630 residential units
• 38 office units
• 39 ground-floor retail shops
• 230 studios
• 322 one-bedroom apartments
• 78 two-bedroom apartments
The inclusion of commercial and retail components is intended to complement the residential offering and enhance the development's everyday convenience.
Investment Potential
As an off-plan Binghatti development in Jumeirah Village Circle with anticipated handover in December 2026, Amberhall provides buyers with an opportunity to purchase within one of Dubai's established residential communities ahead of completion. Its investment proposition is supported by several property characteristics: an established JVC location, studio-to-2-bedroom inventory, planned lifestyle amenities, mixed-use facilities and access to major road connections.
The large proportion of studios and 1-bedroom apartments may appeal particularly to investors targeting professionals, individuals and smaller household profiles, while the 2-bedroom residences provide an alternative for couples and families seeking more space. For buyers seeking an off-plan property with a defined future handover timeline, Amberhall combines the positioning of the Binghatti brand with JVC's established residential infrastructure and connectivity.
Frequently Asked Questions
Where is Binghatti Amberhall located?
Binghatti Amberhall is located in Jumeirah Village Circle (JVC), Dubai, with access to Al Khail Road, Sheikh Mohammed Bin Zayed Road and Hessa Street.
Who is developing Binghatti Amberhall?
Binghatti Amberhall is being developed by Binghatti, a UAE property developer known for its distinctive architectural approach and extensive portfolio of Dubai developments.
When is Binghatti Amberhall expected to be handed over?
Binghatti Amberhall is currently anticipated to be handed over in December 2026.
Is Binghatti Amberhall completed?
No. Binghatti Amberhall is an off-plan development, with completion and handover anticipated in December 2026.
What types of apartments are available at Binghatti Amberhall?
The development offers studio, 1-bedroom and 2-bedroom apartments.
How many residences will Binghatti Amberhall have?
Amberhall is planned to contain 630 residential units, comprising 230 studios, 322 one-bedroom apartments and 78 two-bedroom apartments.
Will Binghatti Amberhall include offices and retail spaces?
Yes. The development is planned to contain 38 offices and 39 ground-floor retail shops in addition to its residential units.
What amenities are planned at Binghatti Amberhall?
Residents are expected to have access to an adult swimming pool, kids' pool, indoor and outdoor fitness areas, yoga area, jogging track, children's play area, pool deck and outdoor seating areas.
The Bottom Line
Binghatti Amberhall is an off-plan mixed-use development in Jumeirah Village Circle offering studios, 1-bedroom and 2-bedroom apartments alongside office and retail spaces. With 630 residences, an extensive planned amenity offering and contemporary glass-led architecture, the project is designed to combine modern apartment living with the convenience of an established Dubai community.
Its planned swimming pools, indoor and outdoor fitness areas, yoga facilities, jogging track, children's amenities and social spaces will complement JVC's existing parks, schools, supermarkets, healthcare facilities and Circle Mall. Combined with access to Al Khail Road, Sheikh Mohammed Bin Zayed Road and Hessa Street, Binghatti Amberhall offers a well-connected residential address for homeowners and property investors seeking an off-plan property in Jumeirah Village Circle, Dubai, with expected handover in December 2026.
About this project
Binghatti Amberhall is an off-plan mixed-use development by Binghatti in Jumeirah Village Circle (JVC), Dubai, with an anticipated handover in December 2026. The project offers 630 residences, including studios, 1-bedroom and 2-bedroom apartments, alongside 38 offices and 39 ground-floor retail units.
Designed around contemporary urban living, Amberhall features modern glass-led architecture, private balconies and terraces, swimming pools, fitness areas, a yoga zone, jogging track and children's amenities. Its central JVC location also provides convenient access to schools, supermarkets, Circle Mall and Dubai's major road networks.
Binghatti Amberhall, Jumeirah Village Circle (JVC), Dubai